Hotline : +8801325065151

Hotline : +8801325065151
| Price: | 0৳ |
| Status : | Call For Price |
| Brand: | HunterLab America |
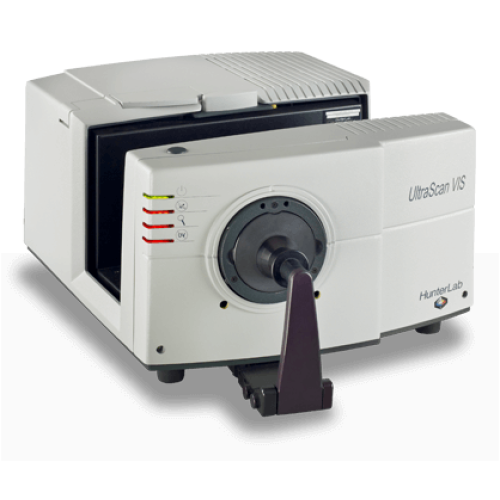
The UltraScan VIS easily
measures both reflected and transmitted color as well as transmission haze and
meets CIE, ASTM and USP guidelines for accurate color measurement. UltraScan
VIS uses diffuse/8° geometry with automated specular component inclusion/exclusion.
For transmission measurement, the use of a robust CIE-conforming sphere
instrument (TTRAN Total Transmission mode) effectively negates the effects of
minor scattering typically found in transparent samples.
Because of its exceptional inter-instrument agreement and
long-term stability, you can be confident that differences between measurements
are due to product color changes, not instrument variability. Materials on the
borderline of accepted tolerances will not be unnecessarily rejected.
Explore all the additional features and benefits below.
Production
- Specification
Measurement
:
Measurement Principle: Dual-beam
spectrophotometer/colorimeter
Geometry: Diffuse d/8° reflectance,
d/8° total transmission, d/0° regular transmission
Spectrophotometer/Colorimeter: Two polychromators,
each with a 512 element diode array and a high resolution, concave holographic
grating
Sphere Diameter: 152 mm (6 in.)
Sphere Coating: Spectraflect™ for
sphere, Duraflect™ for port plate and specular exclusion door
Port Size/Measured Area:
Port Diameter/View Diameter in
RSIN/RSEX reflectance modes
Large Area View (LAV): 25 mm (1 in)
illuminated/19 mm (0.75 in) measured
Medium Area View (MAV): 13 mm (0.5 in)
illuminated/9 mm (0.35 in) measured
Small Area View (SAV): 7 mm (0.25 in)
illuminated/4 mm (0.16 in) measured
Port Diameter/View Diameter in TTRAN
transmittance modes
Large Area View (LAV): 25 mm (1 in)
illuminated/17.4 mm (0.69 in) measured
Medium Area View (MAV): 25 mm (1 in)
illuminated/13.2 mm (0.52 in) measured
Small Area View (SAV): 25 mm (1 in)
illuminated/11.6 mm (0.46 in) measured
Port Diameter/View Diameter in RTRAN
transmittance mode where lens is field stop for all areas of view
Large Area View (LAV): 17 mm (0.67 in)
illuminated/17 mm (0.67 in) measured
Medium Area View (MAV): 17 mm (0.67 in)
illuminated/17 mm (0.67 in) measured
Small Area View (SAV): 17 mm (0.67 in)
illuminated/17 mm (0.67 in) measured
Lens Switching for LAV/MAV/SAV:
Automatic
Specular Component: Automated Included
(RSIN) or Excluded (RSEX) in reflectance
Spectral Range: 350 nm - 1050 nm full
CIE visible range plus NIR
Wavelength Resolution: < 2 nm
Effective Bandwidth: 5 nm equivalent
triangular
Reporting Interval: 5 nm
Photometric Range: 0-150 %
Light Source: Pulsed Xenon lamps (3),
calibrated and controlled in the UV range
Automatic UV Control:
400 nm cutoff filter for UV control and
UV exclusion
Optional 420 nm cutoff filter for UV
exclusion
Transmission Modes: Total (TTRAN) and
Regular (RTRAN)
Transmission Compartment:
Large and open on 3 sides
10.2 cm D X 35.6 cm W x 16.5 cm H (4
in. D x 14 in. W x 6.5 in. H)
Standards Conformance
Reflectance: CIE 15:2004, ISO 7724/1,
ASTM E1164, DIN 5033, Teil 7 and JIS Z 8722 Condition C
Transmittance: CIE 15:2004, ASTM E1164,
DIN 5033 Teil 7 and JIS Z 8722 Condition E, G Haze conformance per ASTM D1003
Section 8. Procedure B Spectrophotometer
Standards Traceability: Instrument
standard assignment in accordance with National Institute of Standards and
Technology (NIST) following practices described in CIE Publication 44 and ASTM
E259
Performance
:
Colorimetric Repeatability (20
readings range):
< 0.03 ∆E* CIE L*a*b* on white
tile in LAV and SAV modes
< 0.05 ∆E* CIE L*a*b* on blue
denim tile in LAV and SAV modes
Spectral Repeatability: Max 0.20
peak-to-peak between 435 nm and 695 nm
Inter-instrument Agreement: ∆E*
< 0.15 CIE L*a*b* (Avg) on
BCRA II Tile Set ∆E*
< 0.25 CIE L*a*b* (Max) on
BCRA II Tile Se
Physical/Electrical :
Dimensions:
Height: 27.9 cm (11 in.)
Width: 42.0 cm (16.5 in.)
Depth: 49.8 cm (19.6 in.)
Weight: 20.4 kg (45 lbs)
Power:
100 to 240 VAC, 47 to 63 Hz
60 watts passive, 120 watts
maximum
Interface: RS-232C serial, 19,200
baud, DB9 (female) terminal
Operating Environment: 10° to
40°C (50° to 104° F), 10 % to 90 % RH, noncondensing
Storage Environment: -21° to 66°C
(-5° to 150° F), 10 % to 90 % RH, noncondensing
Standard Accessories:
Calibrated instrument white tile
Certificate of traceability
Black calibration light trap
Transmittance zero calibration
plate
Green diagnostic tile
Wavelength diagnostic filter
Reflectance sample clamp
LAV and SAV apertures
RS-232C cable
USB-to-Serial adapter
Power cord
EasyMatch QC Software
EasyMatch QC Basic manual
Get specific details about this product from customers who own it.


