Hotline : +8801325065151

Hotline : +8801325065151
| Price: | 0৳ |
| Status : | Call For Price |
| Brand: | Hitachi Japan |
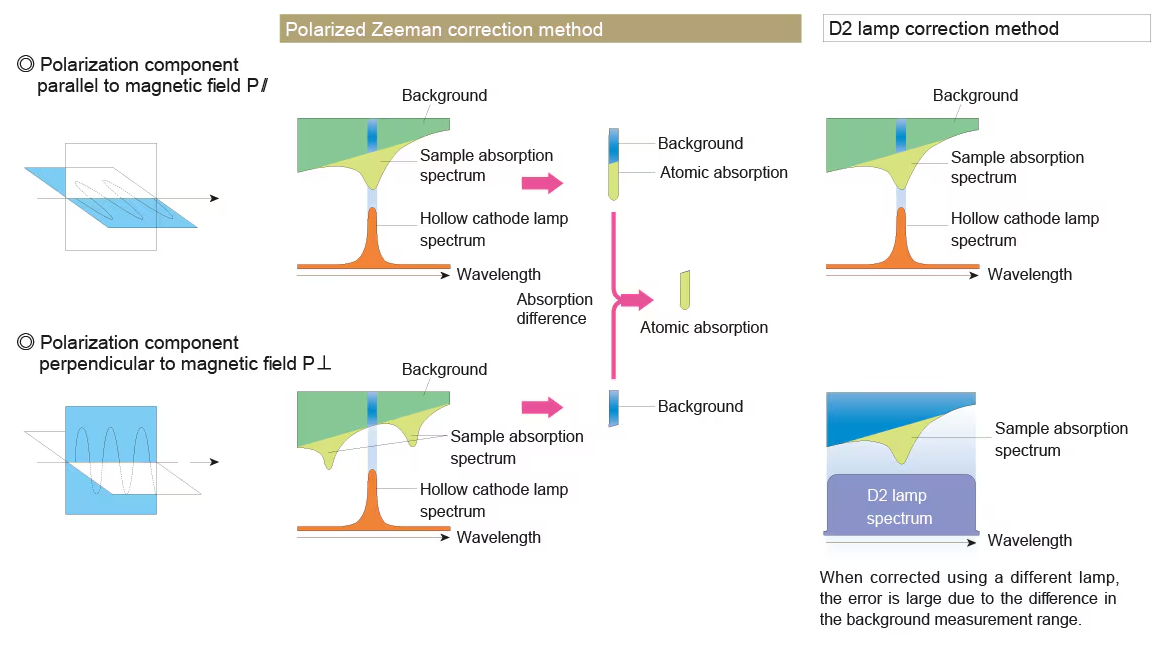
Polarized Zeeman
Correction Method
Background
Correction Using Only Hollow Cathode Lamp
The polarized Zeeman
correction method, which uses a permanent magnet, provides a stabilized
baseline, suppresses the effects of coexisting materials that have absorption
of adjacent wavelengths, and facilitates highly reliable analysis.
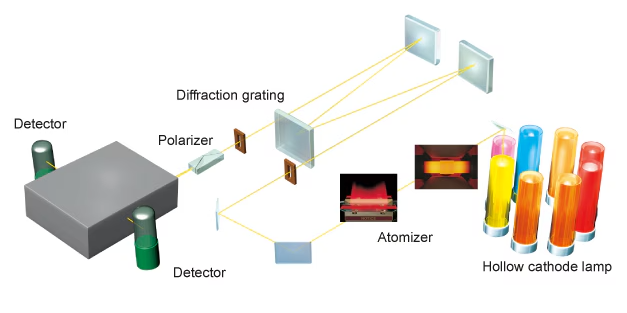
Dual Detector Method
Increases the Amount
of Sampled Light and Reduces Noise
The dual detector
method, by which the sample light and reference light are sampled by
independent detectors, reduces the baseline noise. The two lights are also
detected simultaneously, which increases the accuracy of corrections.
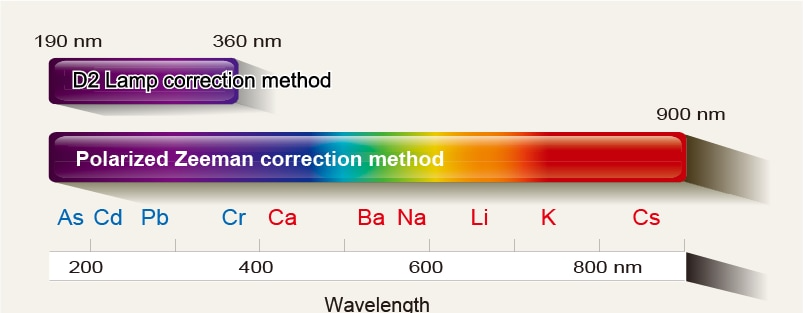
Wide Background
Detection Range
All Elements are
Covered by the Polarized Zeeman Correction Method
Background
correction can be performed for elements that have absorption in the
ultraviolet range or visible range. The polarized Zeeman correction method is
one choice of correction method and has the advantage that it does not need to
be selected for each element. It can also correct elements that cannot be
corrected by the D2 lamp correction method, such as sodium and potassium.
High-Accuracy,
High-Speed Measurement by Rapid Sequential Mode(ZA4800)
Offering Sequential
Measurement of a Maximum of 12 Elements and Faster Speed
Hitachi has achieved even higher speed in measurements by combining the existing polarized Zeeman correction method with a newly developed diff reaction grating drive mechanism. This provides much faster measurements for users who are measuring multiple elements in the same sample using the flame method.
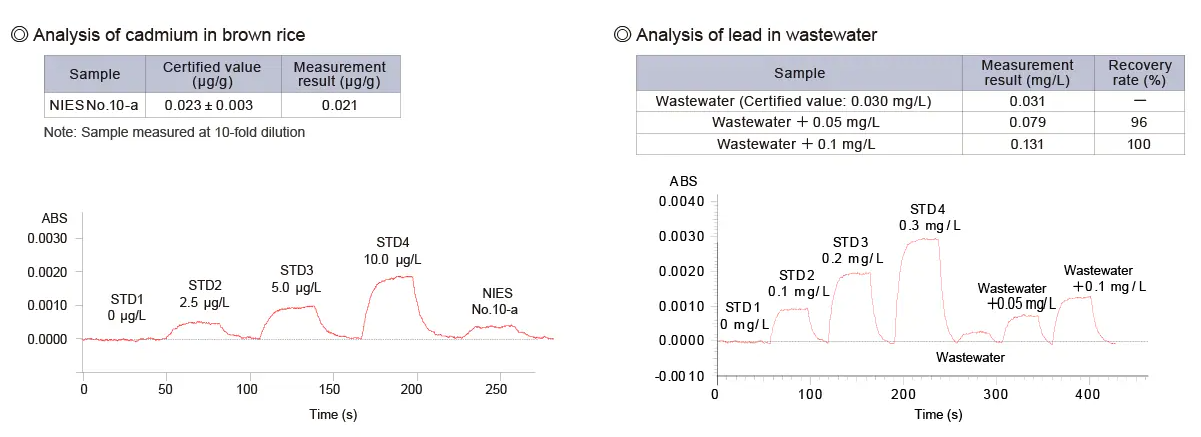
Analysis Examples
Achieving
High-Sensitivity Analysis with Stable Baseline
A stable baseline is
provided by the polarized Zeeman correction method, and low concentration
analysis can be performed with high-sensitivity measurement without using any
additional accessories.
Graphite Furnace
Analysis
Batch Display of
Atomizer Profiles
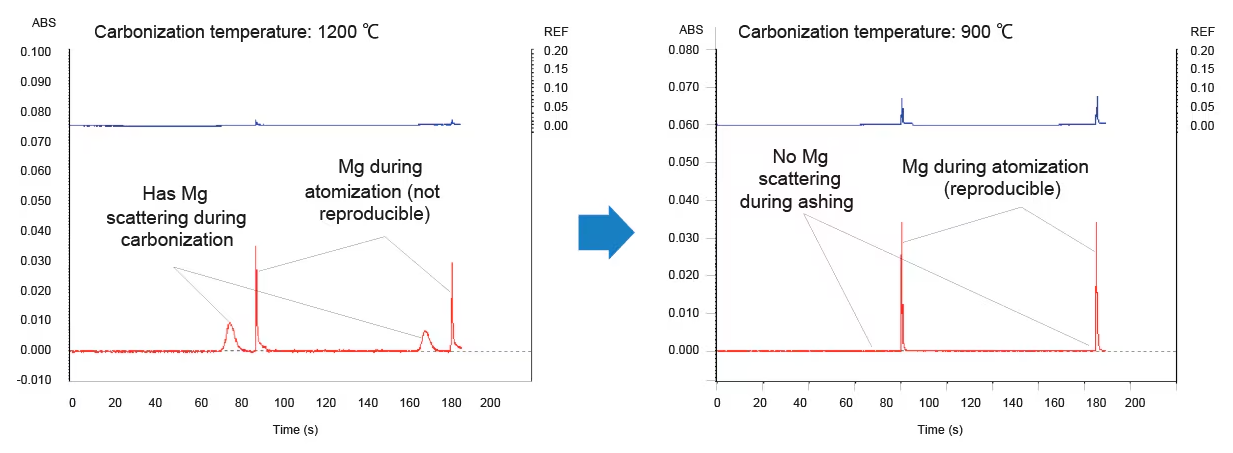
The absorbance and background signal are displayed as time elapses, making it possible to check for differences between samples at a glance. Regarding background measurement in particular, since background correction is applied even during the drying and ashing processes, the scattering of measurement elements can be monitored. The following diagram shows a profile confirming that magnesium is scattered at ashing temperature of 1200 °C. Scattering during ashing can be eliminated and absorbance with good reproducibility can be obtained by reducing the ashing temperature to 900 °C. Users who want to configure the parameter settings in more detail can also consider the setting values from the drying and ashing background signals.


Get specific details about this product from customers who own it.


